

Listed By: Monica Krider, Coldwell Banker Advantage - Contact: monicak@cbawest.com
2 Ruffed Grouse Drive Weaverville, NC 28787
Active (2 Days)
$579,000 (USD)
Description
MLS #:
4439255
4439255
Lot Size
1.5 acres
1.5 acres
Type
Single-Family Home
Single-Family Home
Year Built
2003
2003
County
Buncombe County
Buncombe County
Listed By
Monica Krider, Coldwell Banker Advantage, Contact: monicak@cbawest.com
Source
CANOPY MLS - IDX
Last checked Nov 1 2026 at 11:46 PM GMT+0000
CANOPY MLS - IDX
Last checked Nov 1 2026 at 11:46 PM GMT+0000
Bathroom Details
- Full Bathrooms: 3
Interior Features
- Breakfast Bar
- Open Floorplan
- Garden Tub
- Storage
- Entrance Foyer
Subdivision
- Beech
Lot Information
- Cleared
- Wooded
- Corner Lot
- Private
- Views
Property Features
- Foundation: Basement
Heating and Cooling
- Ductless
- Radiant Floor
- Ceiling Fan(s)
Flooring
- Carpet
- Tile
Exterior Features
- Roof: Architectural Shingle
Utility Information
- Utilities: Satellite Internet Available
- Sewer: Septic Installed
School Information
- Elementary School: Unspecified
- Middle School: Unspecified
- High School: Unspecified
Parking
- Attached Garage
- Garage Door Opener
- Garage Faces Side
Living Area
- 2,700 sqft
Additional Information: Advantage | monicak@cbawest.com
Location
Disclaimer: Square footage is based on information available to agent, including County records. Information has not been verified by agent and should be verified by buyer.
Based on information submitted to the MLS GRID as of 11/1/2026 23:46. All data is obtained from various sources and may not have been verified by broker or MLS GRID. Supplied Open House Information is subject to change without notice. All information should be independently reviewed and verified for accuracy. Properties may or may not be listed by the office/agent presenting the information.

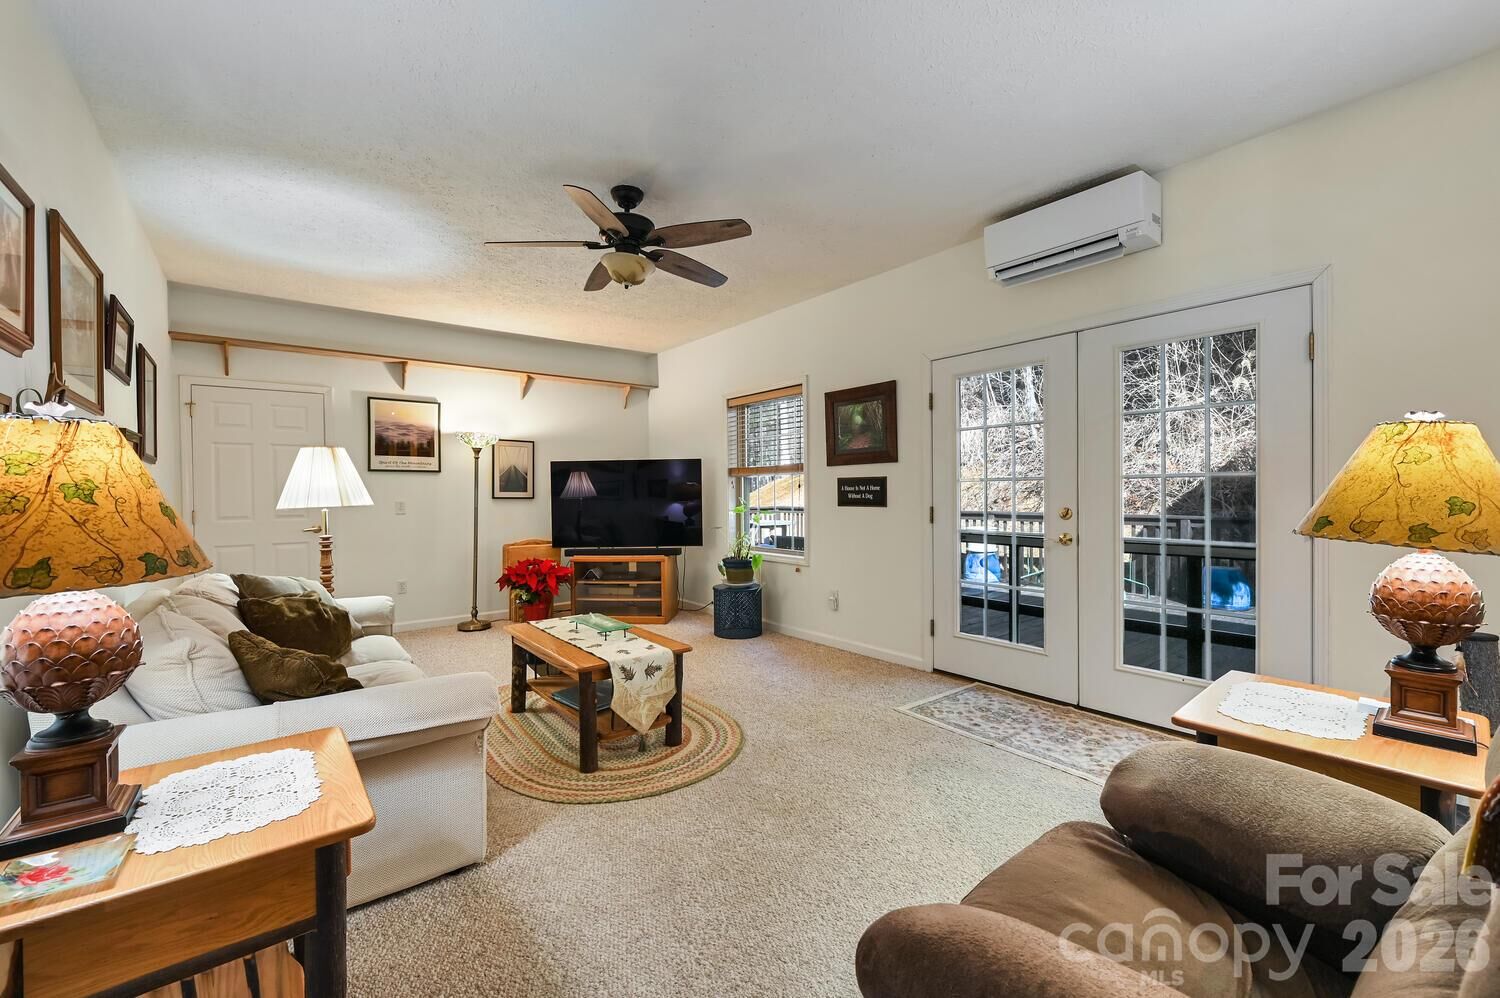
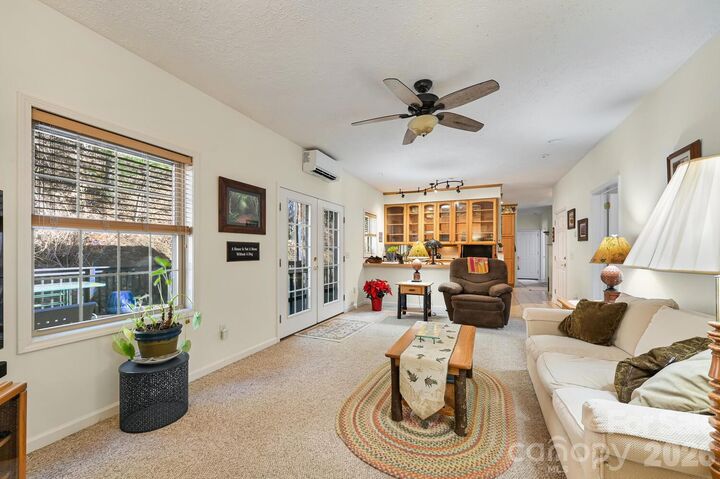
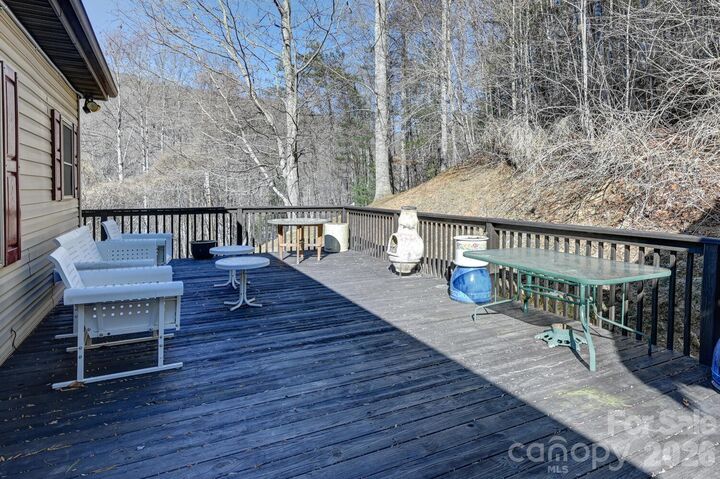
The main floor features an open-concept living and dining area designed for easy daily living, anchored by a kitchen with practical glass-front cabinetry. Outdoor living is a major highlight here, featuring two distinct porches positioned completely level with the main floor for a seamless indoor-outdoor transition. Enjoy a front porch that faces beautiful, multi-layer mountain views—perfect for your morning coffee—and a huge back porch designed specifically for private outdoor entertaining. Inside, the primary bedroom features an en-suite bath, while two additional bedrooms share a full hallway bath.
Downstairs, a heated walkout lower level offers excellent square footage ready to adapt to your specific needs. It features a bonus room, a full bath, a dedicated workshop, and extensive extra storage space. Because this level functions beautifully as heated expansion space, it provides the perfect footprint for a comfortable home office, gym, craft area, or workshop without sacrificing the main level’s footprint.
A major highlight of this property is its incredible parking capacity. A drive-under garage is complemented by an expansive parking area that easily accommodates up to 8 vehicles. It is a rare find for the area, offering plenty of flat, accessible room for an RV, a boat, hobby equipment, or multiple guests.
Property Highlights:
• Mountain Views: Relaxing multi-layer vistas enjoyed right from your front porch.
• Dual Porches: Two level porches—one optimized for mountain views, and a huge one in the back built for entertaining.
• Flexible Footprint: 2,700 total sq. ft. split between main-level living and a heated lower level.
• Hobbyist-Ready: Dedicated lower-level workshop space with generous storage.
• Abundant Parking: Drive-under garage plus open space for up to 8 vehicles—ideal for an RV or boat.
• Convenient Location: A quiet, private corner lot feeling that remains just minutes from town.